Planning calculator · Galveston, TX
Hurricane shutter coverage calculator
Enter the width, height and count of your windows and wide doors to total the openings, the area to protect and the length of track or header runs. It uses only your measurements. It never estimates cost, product fit or code compliance.
Get a Galveston hurricane shutter quoteOpening coverage calculator
Use inches and measure the opening each shutter must cover, not the glass pane. Group openings of about the same size in one row. Results update as you type; nothing is sent anywhere or stored. The starting values are an example house, not a typical Galveston home.
Results below use the example values shown. Turn on JavaScript to change them.
- Openings to cover
- 12 openings
- Window opening area
- 150.0 sq ft
- Wide-door opening area
- 80.0 sq ft
- Total opening area
- 230.0 sq ftOpening size, not glass size.
- Wide doors' share of the area
- 35 %Wide doors can be a large part of the total.
- Horizontal runs
- 84.0 linear feetTop, bottom or header.
- Vertical runs
- 0.0 linear feetSide guides or anchors.
- Total runs
- 84.0 linear feetAsk each installer how they measure runs.
- Wide doors. Wide doors are in your list. Ask each installer to name the system and mounting for them on their own line.
- Side runs. Side runs are not counted. If a system you are considering uses side guides or anchors, switch this to both sides.
Area = width × height ÷ 144, per group. Linear feet = (width × horizontal runs + height × vertical runs) ÷ 12. This is planning geometry from your own numbers. Installers set the real sizes, overlaps and attachment on site. No result here is a quote, a product recommendation, an engineering size or a code ruling.
Have your numbers? Get a quote for these openings
How to use the calculator
Group openings by size
Put openings of about the same size in one row. If you have more than two sizes, run the calculator once per size group and add the results. Averaging mixed sizes can misstate the area.
Measure the opening in inches
Measure width and height of the opening a shutter must cover. If a measurement differs from top to bottom or side to side, enter the larger figure so the planning total is not too low.
Choose the run layout
Ask what layout each installer proposes. Accordion and panel layouts are often described with track along the top and bottom, while roll-down shutters are described with a head box above and guides at the sides. Treat that as a starting point only.
Use the totals in your request
Copy the opening count and totals into your opening list and your project request. Installers still measure every opening on site.
What the numbers represent
Each opening has a width and a height. The calculator turns them into area, and into the length of the edges where track, a header or anchors might run. If you change the layout, the run totals change but the area does not.
Use the measuring checklist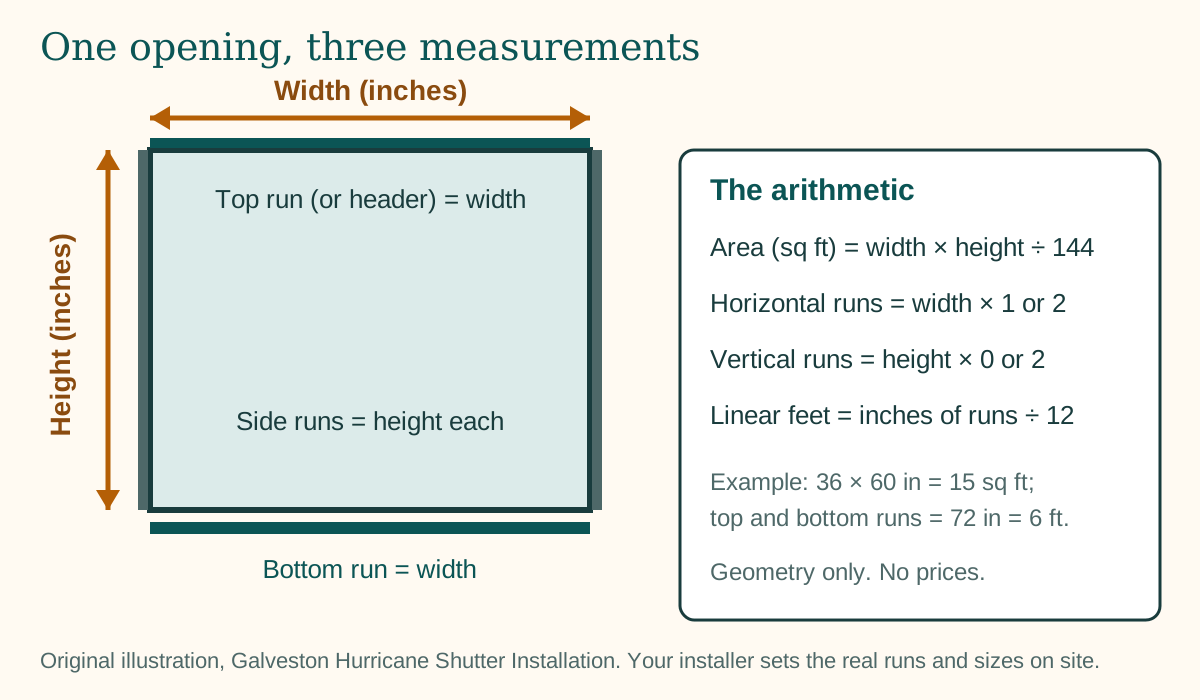
A worked example
On phones, each row is shown with its column labels.
| Step | What you enter | Working | Result |
|---|---|---|---|
| Windows | 10 windows, 36 in × 60 in | 36 × 60 ÷ 144 = 15 sq ft each, times 10 | 150 sq ft |
| Wide doors | 2 doors, 72 in × 80 in | 72 × 80 ÷ 144 = 40 sq ft each, times 2 | 80 sq ft |
| Totals | Windows plus doors | 150 + 80 sq ft; 10 + 2 openings | 230 sq ft, 12 openings |
| Top and bottom runs | Two horizontal runs, no side runs | (10 × 36 + 2 × 72) × 2 ÷ 12 | 84 linear feet |
What this tells you, and what it does not
On phones, each row is shown with its column labels.
| Topic | It can tell you | It cannot tell you |
|---|---|---|
| Openings | How many openings are on your list and how much of the area is wide doors. | Whether every opening needs covering. Ask each installer to list any uncovered openings. |
| Area | Opening area from your own measurements. | Glass area, product sizes, weight or wind load. |
| Runs | A rough length of track, header or anchor runs. | Which product fits, how far it overlaps the wall or how it attaches. |
| Money | Nothing. The calculator never outputs a price. | What a project costs. Compare written quotes with the quote calculator. |
| Rules | Nothing. | Whether a permit, windstorm inspection or association approval applies. |
Sources and method
Reviewed 2026-10-14
- TDI: product evaluations
Why to ask which product report applies to each proposed model and opening size.
- City of Galveston Building Division
Where to confirm permits for your address. The calculator itself is arithmetic and uses no outside data.
Common questions
How do I measure a window for hurricane shutters?
Measure the width and height of the opening the shutter must cover, in inches, at more than one point, and write down every figure. Use the larger one for planning. The installer will field-measure each opening before ordering.
How many square feet of openings do I need to protect?
Multiply width by height in inches and divide by 144 for each opening, then add them up. The calculator does this for two size groups. It gives opening area from your measurements, not a requirement from any code.
Should I use the opening size or the glass size?
Use the opening the shutter must cover, not the glass pane. Shutters cover the frame and surrounding wall as well as the glass, and the installer decides how far a system extends past the opening.
What is a linear foot of track or header?
It is one foot of length along an edge where a track, header or anchor line runs. Adding the lengths for every opening gives a rough total. Installers may measure runs differently, so ask what each quote counts.
Does the calculator tell me what shutters will cost?
No. It never supplies prices. It only turns your own measurements into counts, areas and lengths so you can give every installer the same opening list and check quotes against it.